Renovating an Old Farmhouse: Hidden Hazards, Smart Upgrades, and Preserving Its Character
Behind the charm of an old farmhouse there may be foundation movement, moisture damage, asbestos, lead paint, and wiring from another era. What to inspect, what to budget for, and how to modernize without erasing the house worth saving.
There is something special about an old farmhouse.
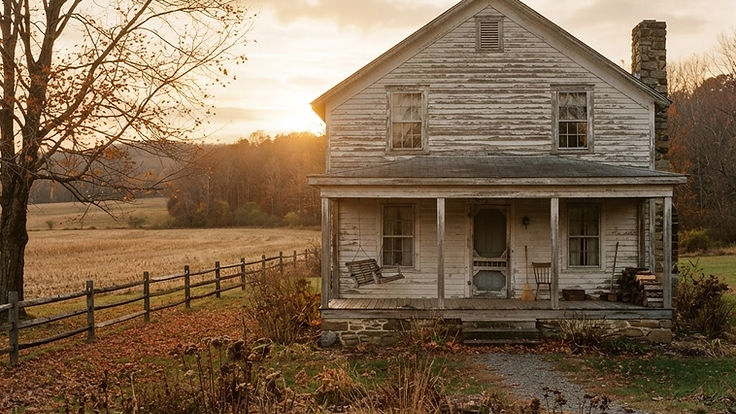
Maybe it is the wide front porch overlooking a quiet field, the original hardwood floors worn smooth by generations of footsteps, or the sturdy timber framing that has supported the house for more than a century.
Older country homes have a character that is difficult to reproduce with modern construction. Their imperfections often tell stories about the families who lived there, the materials available when they were built, and the ways rural life has changed over time.
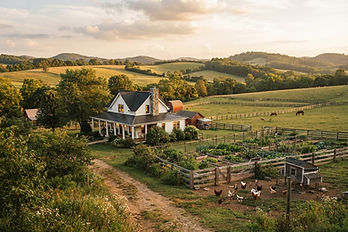
For people interested in homesteading, restoring an old farmhouse can be especially appealing. Rather than starting with a newly constructed house, an existing farmhouse may offer established outbuildings, mature trees, garden space, and a connection to the land that has developed over generations.
But renovating an older property requires more than fresh paint, reclaimed wood, and a collection of weekend projects. Behind charming plaster walls and weathered floorboards, there may be outdated electrical systems, moisture damage, aging plumbing, or construction materials that require specialized attention.
The challenge is knowing what to preserve, what to repair, and what should be replaced. With careful planning, an old farmhouse can become a comfortable, functional homestead without losing the character that made it worth saving in the first place.
Why Old Farmhouses Are Worth Preserving
Farmhouses were traditionally built around the practical needs of rural families. They were places to prepare meals, preserve food, raise children, store supplies, and recover after long days working outdoors. Their designs often reflected the local climate, available building materials, and agricultural practices of the surrounding region.
In many parts of the United States, older farmhouses feature solid wood framing, stone foundations, generous kitchens, and covered porches. Some were constructed with locally harvested timber. Others incorporated hand-cut stone, brick, or materials produced by nearby mills. These details can give historic homes a sense of place that is difficult to replicate.
Preservation also has practical benefits. Reusing an existing building can reduce the demand for new construction materials. Original hardwood flooring, solid wood doors, masonry fireplaces, and other architectural features may be worth restoring rather than replacing.
However, preserving a farmhouse does not mean keeping every outdated component. A house can retain its historic appearance while benefiting from modern electrical systems, improved insulation, safer building materials, and more efficient heating and cooling.
The goal is to preserve the qualities that make the property meaningful while ensuring it can support everyday life for years to come.
Start With a Thorough Property Inspection
Before choosing kitchen cabinets or planning a garden outside the back door, begin by understanding the condition of the house.
Older farmhouses can contain problems that are not immediately visible during a casual walkthrough. A home may look well maintained while hiding structural movement, moisture intrusion, or outdated mechanical systems.
A qualified home inspector can provide a general assessment, but certain concerns may require additional evaluation from structural engineers, electricians, plumbers, or other specialists.
Examine the foundation
Many older farmhouses were built on stone, brick, or early concrete foundations. Some foundations have remained stable for generations, while others may show signs of settlement, water infiltration, or deteriorating mortar.
Look for warning signs such as:
- Large or widening foundation cracks
- Bowing or leaning basement walls
- Uneven floors
- Doors and windows that no longer close properly
- Persistent basement moisture
- Gaps developing around structural connections
Not every crack indicates a serious problem. Older buildings naturally experience movement over time. However, significant structural concerns should be evaluated before cosmetic renovations begin.
Inspect the roof and drainage
A leaking roof can damage much more than the ceiling beneath it. Water may travel through wall cavities, soak insulation, weaken wood framing, and encourage mold growth.
Inspect the roof for missing or deteriorated materials, damaged flashing, and evidence of previous repairs.
Gutters and downspouts deserve attention as well. Poor drainage can direct large amounts of water toward the foundation, creating problems that continue long after the roof itself has been repaired.
On a working homestead, drainage planning may also need to account for sloping land, nearby barns, gravel driveways, and areas where rainwater naturally collects.
Check for moisture and wood damage
Wood is one of the defining materials of traditional farmhouse construction. It is also vulnerable to prolonged moisture exposure.
Inspect crawl spaces, basements, attic framing, window surrounds, and areas near plumbing fixtures for signs of decay. Soft wood, staining, musty odors, and visible fungal growth may indicate conditions that require further investigation.
Addressing the source of moisture is essential. Replacing damaged materials without correcting the underlying water problem often leads to repeated repairs.
Hidden Hazards in Older Farmhouses
One of the most important parts of renovating an older home is understanding the materials already inside it.
Farmhouses often evolved gradually. A house originally constructed in the early twentieth century may have received new flooring in the 1950s, additional insulation in the 1960s, and kitchen renovations several decades later. As a result, the materials found inside a house may come from many different construction periods.
Some products that were once common in residential buildings are now recognized as potential health hazards.
Asbestos in older building materials
Asbestos was historically incorporated into numerous building products because of its resistance to heat and fire.
Depending on when a farmhouse was constructed or renovated, asbestos-containing materials may be present in certain types of:
- Vinyl floor tiles and flooring adhesives
- Pipe and boiler insulation
- Roofing and siding products
- Ceiling materials
- Certain textured coatings and joint compounds
- Insulation around older heating equipment
The presence of asbestos cannot reliably be determined by appearance alone. Two floor tiles may look nearly identical even though one contains asbestos and the other does not.
This is particularly important during renovations involving demolition, sanding, drilling, or removal of older materials. Asbestos-containing materials that remain intact and undisturbed may not require removal. However, disturbing certain materials can release hazardous fibers into the air.
Homeowners should avoid cutting, sanding, scraping, or otherwise disturbing suspected asbestos-containing materials until they have been properly evaluated.
In Pennsylvania, where historic farmhouses and older residential properties are common, renovation planning may involve specialized building-material assessments. Around Pittsburgh, for example, homes constructed or remodeled during earlier periods of residential and industrial development may contain materials that warrant professional testing before major renovation work.
Property owners planning extensive remodeling may need qualified assistance with asbestos removal in Pittsburgh when asbestos-containing materials are identified and the planned work requires their disturbance.
The appropriate response depends on the material's condition, location, and the scope of the renovation. Professional assessment can help determine whether the material should remain undisturbed, be managed in place, or require specialized removal.
For homeowners seeking additional guidance, the U.S. Environmental Protection Agency provides information about asbestos exposure and precautions during home renovations.
Lead-based paint
Lead-based paint is another important consideration in older farmhouses.
In the United States, residential lead-based paint was banned for consumer use in 1978. Homes built before that time may contain lead-based paint beneath newer paint layers.
Deteriorating paint, renovation dust, and improper removal methods can create exposure risks, particularly for young children and pregnant people. Common locations include windows, doors, trim, stair railings, and painted woodwork.
Renovation work that disturbs painted surfaces in pre-1978 homes may be subject to EPA lead-safe renovation requirements. Homeowners should understand these requirements and use appropriate testing and lead-safe work practices before disturbing older painted surfaces.
Mold and moisture problems
Farmhouses often have basements, crawl spaces, and enclosed areas where moisture can accumulate. Poor ventilation, roof leaks, plumbing failures, and inadequate drainage may contribute to mold growth.
A musty odor does not necessarily identify the extent of a problem, and visible mold may represent only part of the affected area.
The most important step is identifying and correcting the moisture source. Simply painting over damaged surfaces or applying a cleaning product will not resolve an ongoing leak or humidity problem.
Old wells and septic systems
Rural properties may rely on private wells and septic systems rather than municipal utilities. These systems should be evaluated as part of a renovation plan.
Well-water testing can identify potential contamination, while a septic inspection can reveal problems that may become expensive after purchasing or renovating the property.
For a homestead intended to support gardens, livestock, and household food production, reliable water and wastewater systems are especially important.
Updating Electrical Systems Without Losing Historic Character
Electricity is one of the areas where an old farmhouse may need significant modernization.
Many historic homes were constructed before modern electrical appliances, air conditioning, computers, and other equipment became common. Over time, additional circuits may have been installed to accommodate changing household needs.
Unfortunately, not every modification was completed to current safety standards. An older farmhouse may contain outdated wiring methods, insufficient electrical capacity, improperly grounded outlets, or aging electrical panels.
Start with a licensed electrician
A qualified electrician can evaluate the existing electrical system and identify necessary improvements. Depending on the property's condition, upgrades may include:
- Replacing deteriorated or unsafe wiring
- Updating the electrical panel
- Installing grounded receptacles where appropriate
- Adding required GFCI and AFCI protection
- Providing dedicated circuits for major appliances
- Improving electrical service to barns and outbuildings
Homesteaders may have additional electrical needs. Freezers for preserving food, workshop tools, livestock equipment, well pumps, and outdoor lighting can increase demand. Planning these needs early can prevent expensive modifications later.
Preserve original architectural features
Electrical modernization does not have to mean removing every historic detail. With thoughtful planning, new wiring can often be routed while minimizing unnecessary damage to original trim, plaster, and woodwork.
The key is coordinating electrical improvements before completing cosmetic restoration. It is frustrating to restore a wall beautifully only to discover that it needs to be opened again for new wiring.
Plumbing Improvements for a Working Homestead
Plumbing is another system that may have been modified repeatedly over the life of an old farmhouse.
Depending on its age and renovation history, the house may contain a mixture of copper, galvanized steel, cast iron, plastic, or other piping materials. Some older systems may experience corrosion, leaks, poor drainage, or inadequate water pressure.
A plumbing inspection can help identify areas that should be repaired or replaced.
Think beyond the kitchen and bathroom
A functioning homestead may need water in places that a typical suburban home does not. Outdoor faucets, garden irrigation, livestock watering stations, and utility sinks can make daily chores much easier.
If the property includes a barn, greenhouse, or detached workshop, consider how water will be supplied to those areas.
Cold climates introduce additional challenges. Outdoor lines may need frost protection, proper burial depth, or drainage provisions to reduce the risk of freezing. Planning water access before landscaping or constructing new garden beds can save considerable labor later.
Restoring Original Hardwood Floors and Woodwork
Original wood flooring is one of the most appealing features of many older farmhouses. Wide plank floors, traditional hardwood, and solid wood trim can add warmth and character that modern finishes sometimes struggle to reproduce.
Before replacing old flooring, evaluate whether it can be repaired. Some worn floors can be refinished, while others may benefit from selective board replacement or stabilization.
Know when to preserve imperfections
Not every scratch, stain, or slight variation in color needs to disappear. In a historic farmhouse, these details may contribute to the building's character.
The goal is not necessarily to make an old floor look brand new. Instead, focus on making it safe, durable, and appropriate for everyday use.
However, refinishing should not begin until the flooring materials and underlying layers have been assessed. Older flooring may conceal adhesives, underlayment, or other materials that require precautions before removal or sanding.
Reuse materials where possible
When sections of woodwork must be removed, consider whether the materials can be reused elsewhere. Old doors may be restored for another room. Salvaged lumber may become shelving, storage cabinets, or workshop furniture. Original hardware can sometimes be cleaned and returned to service.
These choices can reduce waste while maintaining a consistent farmhouse appearance.
Improving Insulation and Energy Efficiency
Many older farmhouses were built when heating systems, energy costs, and expectations for indoor comfort were very different. Drafty windows, uninsulated walls, and poorly sealed attics can make these houses expensive to heat and cool.
Improving energy efficiency is often one of the most practical renovation investments. However, insulation upgrades should be planned carefully in older buildings.
Begin with an energy assessment
A professional energy assessment can help identify areas where heat is escaping or unwanted air is entering. Common problem areas include:
- Attic penetrations
- Gaps around windows and doors
- Basement rim joists
- Unsealed plumbing and electrical openings
- Poorly insulated attic spaces
- Leaky ductwork
Air sealing can sometimes produce meaningful improvements without major structural changes.
Be careful with older wall assemblies
Historic walls may manage moisture differently from modern construction. Adding insulation without considering vapor movement, drainage, and existing wall conditions can create unintended moisture problems.
For example, a wall that previously dried effectively may develop condensation issues if inappropriate materials are installed. Consulting a professional familiar with older buildings can help avoid these mistakes.
Preserve historic windows when practical
Original wood windows are sometimes replaced automatically during renovations. Yet some historic windows can be repaired, weatherstripped, and paired with storm windows to improve performance. This approach may preserve original craftsmanship while reducing drafts.
The best choice depends on the condition of the windows, the local climate, and the overall renovation budget.
Designing a Farmhouse Kitchen for Everyday Homestead Life
The kitchen has always been central to farmhouse living. Historically, it was a place for preparing meals, preserving harvests, baking bread, and gathering around the table. For modern homesteaders, those functions remain surprisingly relevant.
A practical farmhouse kitchen should support the work that actually happens there.
Prioritize usable work surfaces
Canning, baking, processing garden produce, and preparing meals from scratch all require counter space. Rather than focusing entirely on decorative finishes, consider how the kitchen will function during busy harvest seasons.
A durable countertop, adequate lighting, and an efficient layout may be more valuable than expensive decorative features.
Plan storage around real needs
Homestead kitchens often require space for items that typical kitchens may not accommodate. These can include:
- Large stockpots and canning equipment
- Mixing bowls and baking supplies
- Bulk flour, grains, and dry goods
- Preserving jars
- Fermentation supplies
- Seasonal produce
A pantry or dedicated storage area can help keep these supplies organized.
Choose durable materials
A farmhouse kitchen may experience muddy boots, garden baskets, heavy cookware, and frequent cleaning. Flooring, cabinets, and countertops should be selected with durability in mind.
Materials that develop a natural patina over time can be especially well suited to country homes.
Planning Outdoor Spaces Around the House
Renovating a farmhouse is not limited to the building itself. The surrounding land is part of what makes a homestead functional. A well-designed property can reduce daily chores and make gardening, animal care, and food production more efficient.
Place gardens near convenient water access
A vegetable garden may look attractive at the far end of a field, but carrying water and harvesting produce every day can quickly become inconvenient. Whenever possible, locate frequently used growing areas near the house and a reliable water source.
Consider sunlight, drainage, soil conditions, and accessibility.
Evaluate existing outbuildings
Older properties may include barns, sheds, chicken coops, or workshops. Before restoring these structures, evaluate their foundations, roofing, framing, and electrical systems.
An old barn may have tremendous potential, but it should be structurally sound before being used for animals, storage, or equipment.
Keep future projects in mind
It is tempting to renovate every part of a homestead immediately. However, living on the property for a full season can reveal useful information.
You may discover where water collects after heavy rain, which areas receive the best sunlight, or how prevailing winds affect outdoor work. These observations can lead to better long-term decisions.
Knowing Which Projects to DIY
One of the appeals of homesteading is learning to do more things independently. Building garden beds, repairing fences, painting rooms, and creating storage solutions can be satisfying and economical.
However, not every renovation project is appropriate for a do-it-yourself approach.
Projects often suitable for capable homeowners
Depending on local requirements and personal experience, manageable projects may include:
- Painting surfaces that have been assessed for lead hazards
- Installing shelves and storage systems
- Building raised garden beds
- Repairing simple nonstructural woodwork
- Landscaping and garden preparation
- Installing decorative hardware
- Restoring furniture
These projects can improve the property without requiring extensive structural changes.
Projects that may require qualified professionals
Other work carries greater safety, regulatory, or technical considerations. Examples include structural repairs, major electrical modifications, significant plumbing work, and projects involving suspected hazardous building materials.
Roofing and major mechanical upgrades may also require specialized skills.
Knowing when to hire a professional is not a failure of self-sufficiency. It is part of responsible property ownership.
The purpose of homesteading is to build a sustainable, functional life, not to take unnecessary risks with the home or the people living in it.
Budgeting for an Old Farmhouse Renovation
Renovation budgets are especially important when working with older buildings. Unlike new construction, historic properties may contain conditions that cannot be fully understood until work begins.
A wall may conceal water damage. A flooring project may reveal a deteriorated subfloor. An electrical upgrade may uncover additional problems that need correction. These discoveries can change the scope of a renovation.
Separate essential repairs from cosmetic improvements
Begin by identifying work necessary for safety and long-term building performance. Structural stability, roofing, drainage, electrical safety, and water systems generally deserve attention before decorative improvements.
Once those issues are addressed, cosmetic projects can be completed gradually.
Build a contingency fund
A renovation budget should include a reserve for unexpected expenses. The appropriate amount depends on the building's condition and how thoroughly it has been evaluated.
A common planning approach is to reserve roughly 15-25% of the anticipated renovation budget for contingencies, with more potentially needed for properties with significant unknowns. This is a planning guideline rather than a guarantee that unexpected costs will remain within that range.
Renovate in phases
For homesteaders working with limited resources, phased renovation can be especially practical. A sensible sequence might begin with the roof and drainage, followed by structural repairs, mechanical systems, insulation, and interior finishes.
This approach allows the home to become safer and more functional without requiring every project to be completed simultaneously. It also gives homeowners time to learn how the property behaves throughout the seasons.
Preserving Farmhouse Character Through Thoughtful Design
One of the biggest challenges in farmhouse renovation is deciding how much to modernize. It is possible to update a home so extensively that very little of its original personality remains.
At the same time, preserving outdated or deteriorated systems simply because they are old is rarely a practical solution. A balanced renovation respects the original building while allowing it to function comfortably.
Keep defining architectural features
Original doors, exposed beams, built-in cabinetry, fireplaces, staircases, and trim can contribute significantly to a farmhouse's identity. Whenever practical, consider restoring these elements before replacing them.
Even modest details can make a difference. An original door with worn brass hardware may provide more character than a modern replacement designed to imitate historic construction.
Choose materials that complement the house
Natural wood, stone, simple tile, and traditional finishes often work well in farmhouse interiors. That does not mean every room must look rustic.
Modern appliances, efficient lighting, and contemporary fixtures can coexist with historic architecture when chosen thoughtfully. The objective is visual harmony rather than strict imitation of the past.
Avoid unnecessary demolition
Before removing an old wall, built-in feature, or architectural detail, consider whether it serves a structural or historical purpose. Some elements may be difficult or expensive to recreate once removed.
Taking time to understand the original design can prevent irreversible mistakes.
Creating a Farmhouse That Can Last Another Generation
Restoring an old farmhouse is ultimately about stewardship.
The people who built these houses often worked with the materials, skills, and resources available to them. Over the decades, later generations made their own changes to accommodate new technologies and changing ways of life. Today's homeowners are simply the next chapter in that process.
A successful renovation does not erase the past. It strengthens the structure, improves safety, corrects long-standing problems, and prepares the home for the future.
That may mean replacing an aging electrical system while preserving original woodwork. It may mean improving insulation without damaging historic masonry. It may involve carefully evaluating older construction materials before beginning demolition.
And sometimes, it means choosing to repair a worn feature rather than replace it simply because something newer is available.
For homesteaders, these decisions reflect a larger philosophy. Living close to the land often encourages resourcefulness, patience, and respect for things that have already served a useful purpose.
An old farmhouse embodies those same values. Its weathered floors, sturdy beams, and familiar rooms are reminders that a home does not need to be new to be valuable.
With thoughtful restoration, practical improvements, and an understanding of its history, an old farmhouse can continue to serve as a place for growing food, gathering family, learning skills, and building a meaningful life.
The best renovations do more than make an old house comfortable. They give it the opportunity to remain a home for generations still to come.
An old farmhouse is more than a building to renovate. It is a place worth understanding, caring for, and carrying forward.